
Kitchen Renovation that respects what's holding your house up
Layout changes, cabinetry, and full rebuilds — planned around load-bearing walls and plumbing runs, not around a mood board.
Email Us for a Free Estimate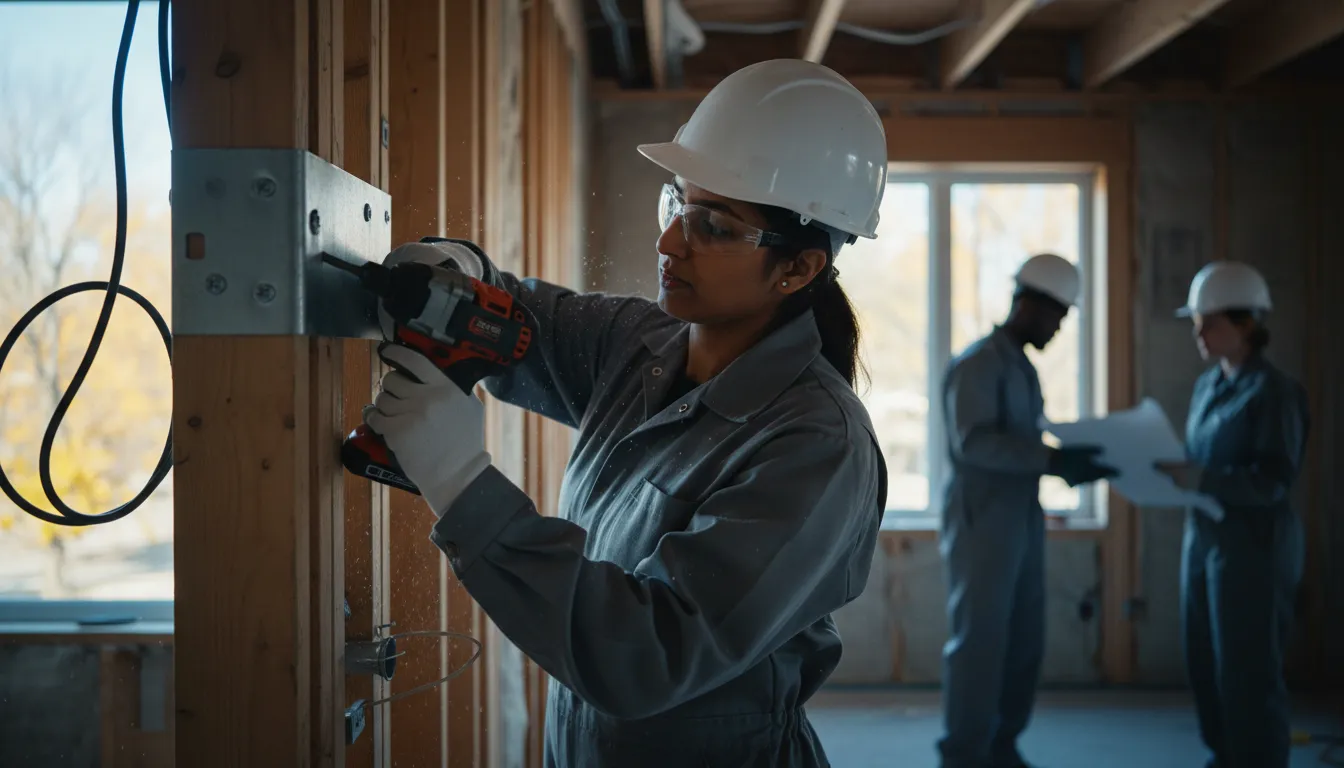
Kitchen renovation that starts with the walls, not the cabinets
Open-concept kitchens are the most requested change we see across the GTA, and they're also where the biggest structural mistakes get made. A wall that looks decorative in a sixty-year-old Oshawa house can be carrying the second floor. We find that out before demo, not during it.
Load-bearing walls get checked before demo
Removing the wrong wall means a sagging ceiling or a beam installed after the fact, at a much higher cost than planning for it up front.
Plumbing and drain lines mapped early
Moving a sink or dishwasher means moving drain lines through the floor. We plan the layout around what's actually feasible, not just what looks good on paper.
Electrical upgraded where the panel needs it
Older Oshawa and Durham homes often have kitchen circuits that predate modern appliance loads. We flag when a panel upgrade is part of the real scope.
Cabinetry sized to the actual room
We measure the space as it exists, including out-of-square corners common in older housing stock, before cabinets are ordered.
The wall that shouldn't have come down
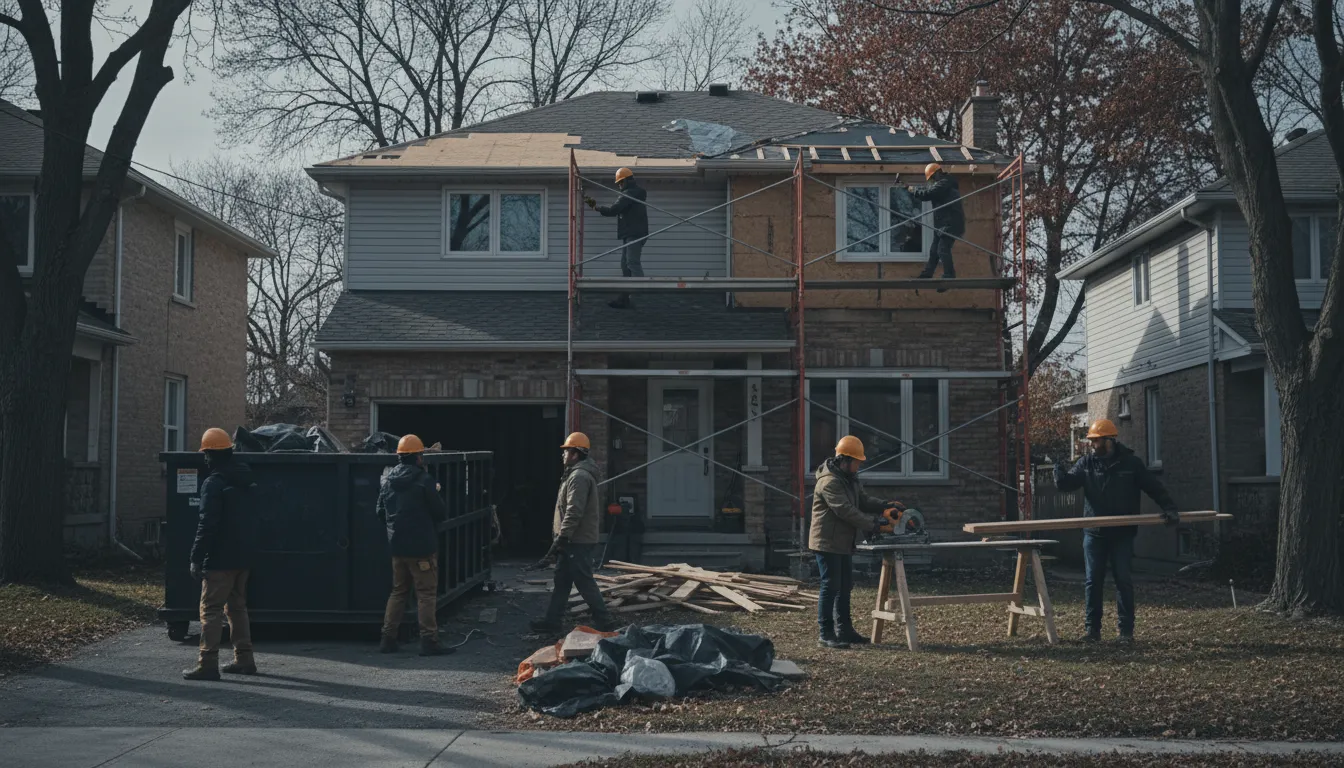
We've been called in to fix kitchens where a previous contractor removed a wall without checking if it was load-bearing. The fix after the fact — a properly sized beam, sometimes new support posts — costs far more than it would have to plan for it from the start.
Structure gets assessed before the sledgehammer comes out
Every kitchen renovation with us starts with identifying what's structural and what's not. If a beam's needed to open up the space, we size and install it properly, as part of the original scope, not as an emergency fix.
How a kitchen job runs with us
Structure and plumbing get sorted before a single cabinet is ordered.
- 1
1. Layout and structural assessment
We identify load-bearing walls and existing plumbing and electrical runs.
- 2
2. Design and material selection
Cabinetry, counters and layout finalized based on the actual room dimensions.
- 3
3. Demo and rough-ins
Any structural, plumbing or electrical changes completed and inspected.
- 4
4. Cabinetry and finishes
Cabinets installed, then counters, backsplash, and flooring.
- 5
5. Final walkthrough
Appliances, plumbing and electrical tested with you before we call it finished.
Why homeowners trust us with the kitchen
It's the room with the most structural and plumbing complexity hiding behind the finishes.
We check before we demo
Load-bearing walls identified before anything comes down.
Plumbing planned with the layout
Drain and supply lines mapped before cabinets are ordered.
Electrical load accounted for
Panel capacity checked against modern kitchen appliance demands.
Realistic sequencing
Structural and rough-in work completed and inspected before finishes start.
Cabinetry know-how
Measured and installed to fit rooms that are rarely perfectly square in older homes.
Written scope
You know what's structural, what's cosmetic, and what it costs before demo starts.
Kitchen Renovation questions
How do I know if a wall in my kitchen is load-bearing?
It's not always obvious from the outside. We assess this on-site before any demo, checking the framing and what it's supporting above.
Can you move the sink or stove to a different wall?
Often yes, but it depends on existing drain and gas or electrical lines. We map this out during the layout stage before committing to a plan.
Does my kitchen need an electrical panel upgrade?
Some older GTA homes have panels that aren't sized for modern appliance loads. We'll flag it during the assessment if it applies to your project.
How long does a full kitchen renovation take?
A full renovation typically takes several weeks, depending on whether structural or plumbing changes are involved. We'll give you a specific timeline after assessing the space.
Do you renovate kitchens outside Oshawa?
Yes, across the GTA. Email your city and the scope you're considering and we'll set up a visit.
Find out what's structural before you pick cabinets
Email us your current layout and what you'd like to change.
Email Us for a Free EstimateLocal conditions matter — email us for same-day service.
Fall home-service conditions in Oshawa, ON
Fall around Oshawa, ON is the season to prepare your home before winter sets in.
Proudly Serving Oshawa, ON
Local, on-time service throughout Oshawa and the surrounding area.